
<-- style PDP --> 14 Reginald Lamb Crescent, Markham - Detached for sale for $1,299,999
  • sold

14 Reginald Lamb Crescent

Markham, Ontario, L6B 0B5 - Box Grove

$1,299,999$000000

  • Neighbourhood

    Box Grove

  • Major Intersection

    14th Ave. & Ninth Line

  • Listed Since: 138 day(s)

  • Last update: 132 day(s) ago

Overview

  • Property Type

    Detached, 2-Storey

  • Bedrooms

    4

  • Bathrooms

    4

  • Basement

    Finished

  • Kitchen

    1 + 1

  • Total Parking

    4 (2 Attached Garage)

  • Lot Size

    39.01x122.7 (Feet)

  • Taxes

    $6,375.53 (2025)

  • Type

    Freehold

Property Description

Property description for 14 Reginald Lamb Crescent, Markham

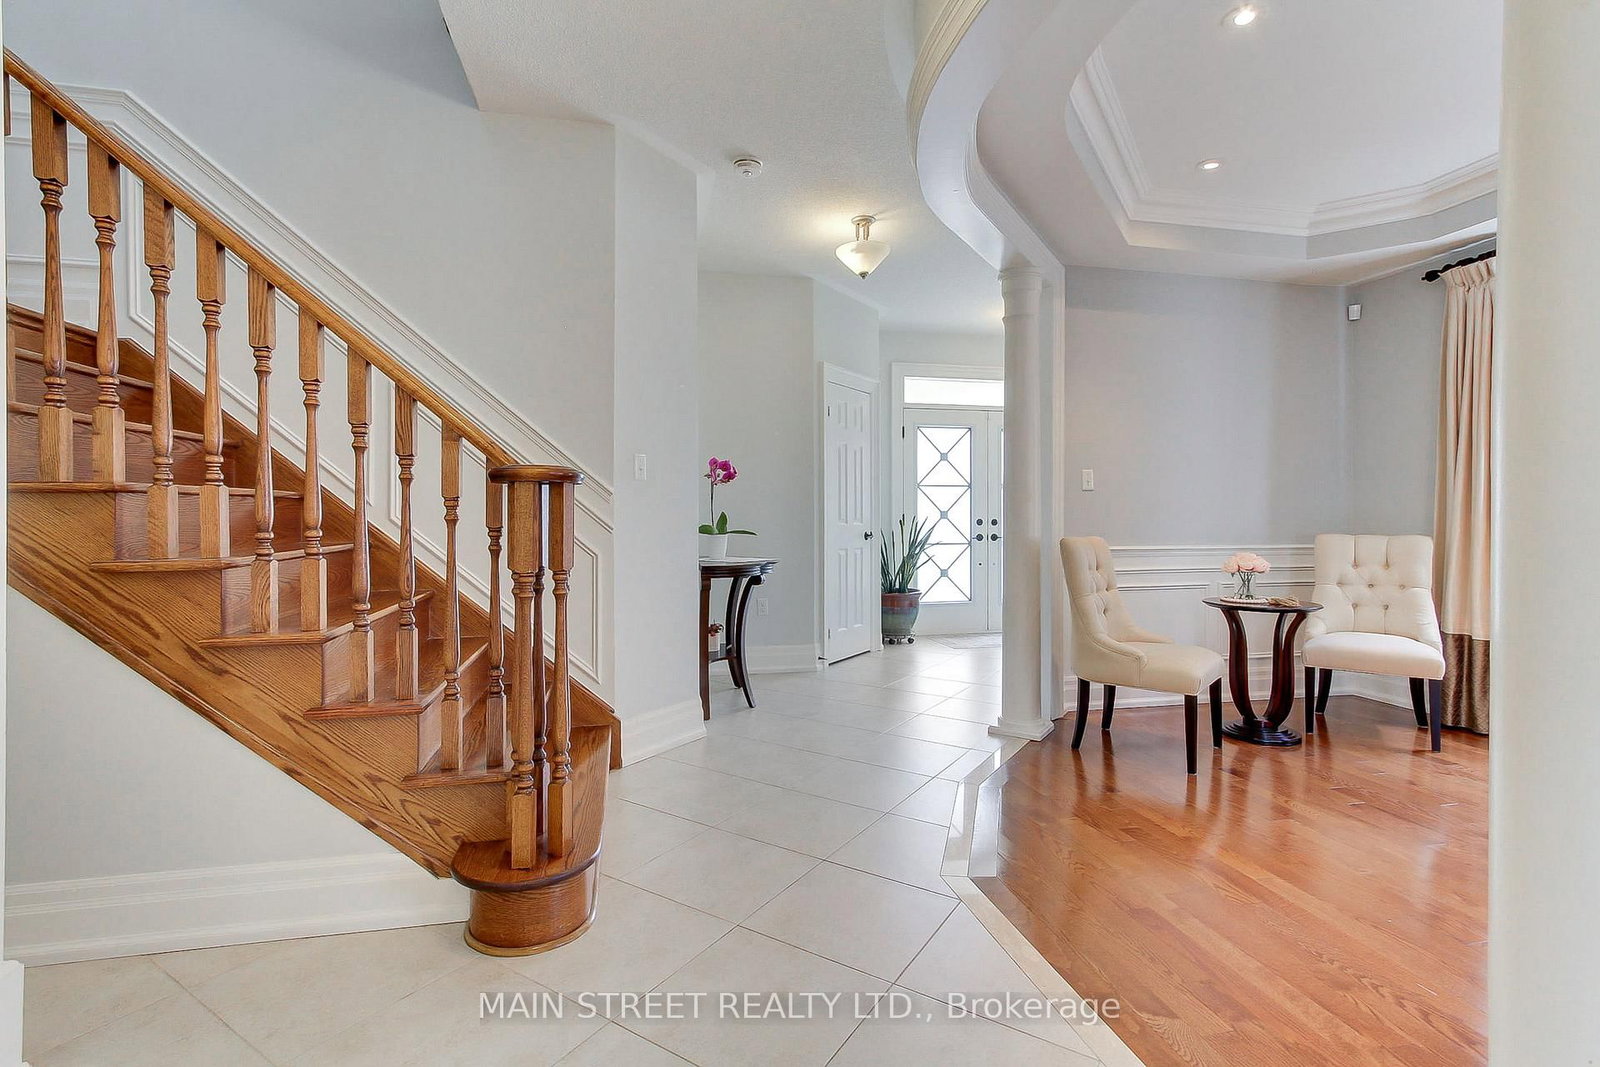
Nestled in one of Markham's most sought after neighbourhoods, this meticulously maintained home offers the perfect blend of functionality, comfort and modern elegance. Upon arrival you'll be impressed by the beautifully landscaped front and rear gardens, the sealed interlocking driveway and the grand double door entry. Situated on a premium deep lot, the property provides an exceptional outdoor space ideal for entertaining and enjoyment. The main floor features spacious principle rooms with smooth ceilings, elegant custom silk drapery and Restoration Hardware curtain rods. The family room, filled with natural light from numerous windows, flows seamlessly into the family sized kitchen, complete with quartz countertops, upgraded maple cabinetry, stainless steel appliances and a breakfast area overlooking the backyard. Upstairs, the primary bedroom offers a large walk-in closet and a spa like ensuite bath. Three additional generously sized bedrooms provide ample closet space and comfort for family and guests. All bathrooms have been tastefully updated with quartz countertops and contemporary fixtures. The professionally finished lower level is an entertainer's dream. Featuring a full kitchen, stunning stone bar, and a dedicated media area with surround sound, this space is designed for hosting and relaxation. Soundproofing throughout the basement allows you to enjoy movies and music without disturbing the rest of the home. An office/ workout space and a 3 piece bathroom with granite countertop and an oversized shower complete this level. Additional highlights include hardwood flooring throughout, upgraded baseboards and elegant wainscotting, California shutters, Epoxy-coated garage floor, new hot water tank purchased in 2026, no rental fees! New furnace 2026. Ideally located close to schools, shopping, parks, Markham Stouffville hospital, Hwy 7/407. A truly exceptional family home showcasing pride of ownership and attention to every detail!

Listed by MAIN STREET REALTY LTD.

  • MLS #

    N13240244

  • Sq. Ft

    2500-3000

  • Sq. Ft. Source

    MLS

  • Lot Irregularities

    n/a

  • Year Built

    Available Upon Request

  • Pool

    None

  • Drive

    Pvt Double

  • Garage

    Attached, 2 spaces

  • Total Parking

    4

  • Family Room

    Y

  • Den

    Y

  • Exterior

    Brick

  • Fireplace

    Y

  • Roof

    Asphalt Shingle

  • Foundation

    Concrete

  • Elevator

    n/a

  • Water View

    n/a

  • Laundry Level

    Main

  • Heat

    Forced Air

  • A/C

    Central Air

  • Water

    Municipal

  • Water Supply

    n/a

  • Sewers

    Sewers

  • Central Vac

    Y

  • Living

    6.94 x 3.35 ft Main level

    hardwood floor, Pot Lights, Wainscoting

  • Dining

    6.94 x 3.35 ft Main level

    hardwood floor, Pot Lights, Combined W/Living

  • Kitchen

    3.05 x 3.96 ft Main level

    Ceramic Floor, Pot Lights, Quartz Counter

  • Breakfast

    3.05 x 3.96 ft Main level

    Ceramic Floor, W/O To Patio, California Shutters

  • Family

    3.65 x 4.87 ft Main level

    hardwood floor, Pot Lights, Fireplace

  • Primary

    5.79 x 4.26 ft 2nd level

    hardwood floor, W/I Closet, 5 Pc Ensuite

  • 2nd Br

    4.57 x 3.65 ft 2nd level

    hardwood floor, Closet, Large Window

  • 3rd Br

    4.0 x 3.35 ft 2nd level

    hardwood floor, W/I Closet, Large Window

  • 4th Br

    3.78 x 3.35 ft 2nd level

    hardwood floor, Closet, Large Window

  • Family

    6.4 x 9.14 ft Bsmt level

    Laminate, Pot Lights, Built-In Speakers

  • Office

    4.42 x 3.6 ft Bsmt level

    Laminate, Pot Lights

Thinking of Selling?

Find Out Your Home’s Value in Today’s Market!

No Email or Signup is required to view your home estimate.

estimate your home value

Contact Manoj Kukreja

Sales Representative,
Century 21 People’s Choice Realty Inc.,
Brokerage
(647) 576 - 2100

Manoj profile avatar

Estimated price

Date
Price
Change
2026-06-04
$1,323,015
1.64%

Inventory Graph

10 9 8 7 6 5 4 3 2 1 0 2 Months of inventory SELLER'S Market BALANCED Market BUYER'S Market

Mortgage Calculator

This data is for informational purposes only.

Mortgage Payment per month

Principal Amount

Interest

Total Payable

Amortization

Amortization

Closing Cost Calculator

This data is for informational purposes only.

Closing Cost Total for this property

Total Cash flow for purchasing this property

Down Payment(%)*
Additional information

Provincial Land Transfer Tax

Ontario Land Transfer Tax Rebate

Toronto Land Transfer Tax

Toronto Land Transfer Tax Rebate

PST on CMHC Insurance Premium

Lawyer Fees

$2,825

Government Registration Fee's

$164

Title Insurance

Closing Cost Total

Total Cash flow for purchasing this property

Provincial Land Transfer Tax

Ontario Land Transfer Tax Rebate

Toronto Land Transfer Tax

Toronto Land Transfer Tax Rebate

PST on CMHC Insurance Premium

Lawyer Fees

$2,825

Government Registarion Fee's

$164

Title Insurance

Down Payment(%)*

* A down payment of less than 20% is permitted only for first-time home buyers purchasing their principal residence. The minimum down payment required is 5% for the portion of the purchase price up to $500,000, and 10% for the portion between $500,000 and $1,500,000. For properties priced over $1,500,000, a minimum down payment of 20% is required.

Thinking of Selling?

Find Out Your Home’s Value in Today’s Market!

No Email or Signup is required to view your home estimate.

estimate your home value

Contact Manoj Kukreja

Sales Representative, Century 21 People’s Choice Realty Inc., Brokerage
(647) 576 - 2100

Manoj profile avatar

Recent Sold Listings in Box Grove, Markham

Popular Cities